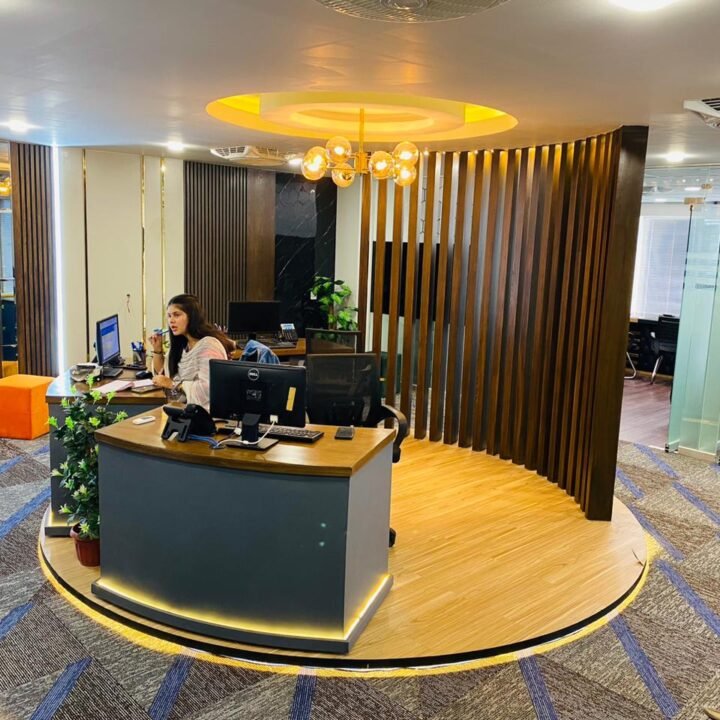
OPTECH IT Company – Office Interior Design
The OPTECH IT Company office was designed to create a modern, innovative, and collaborative workspace that reflects the dynamic nature of the technology industry. The project combines contemporary architecture, functional planning, and premium finishes to deliver an environment that inspires creativity, productivity, and professional growth.
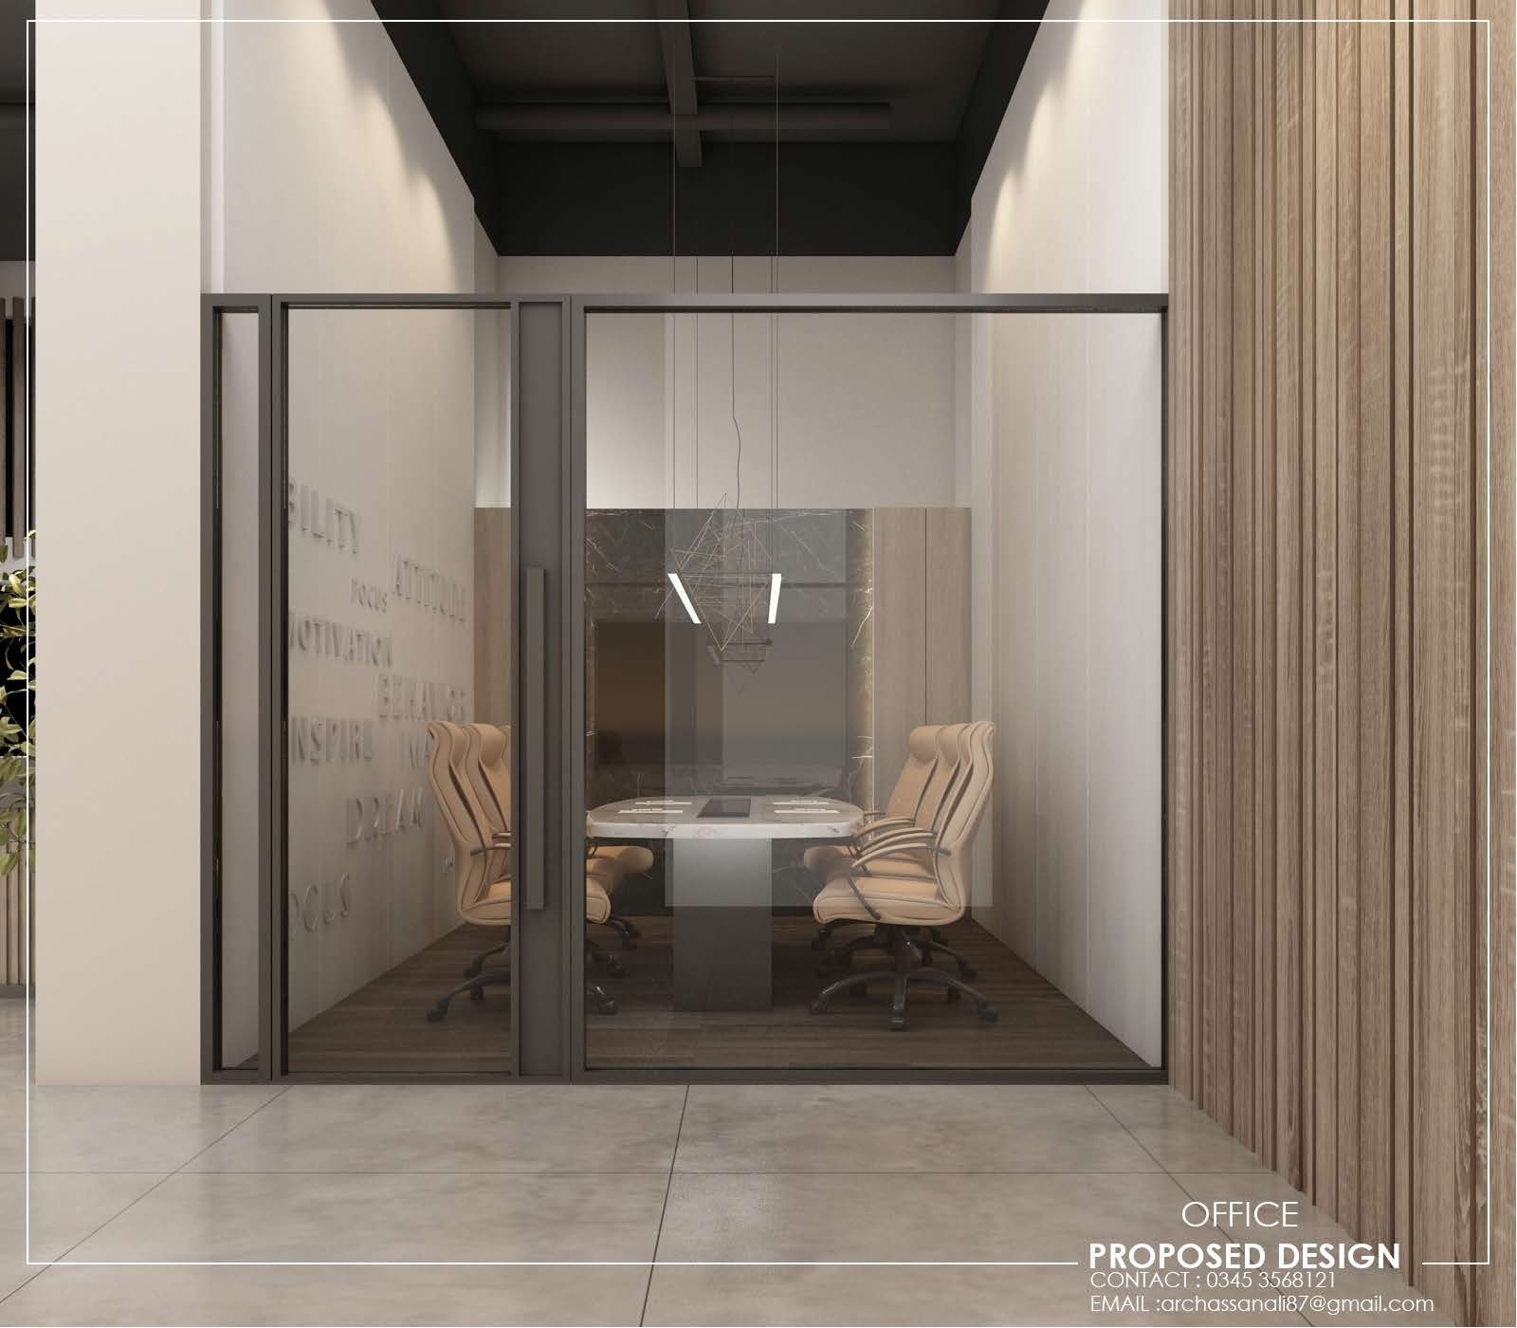
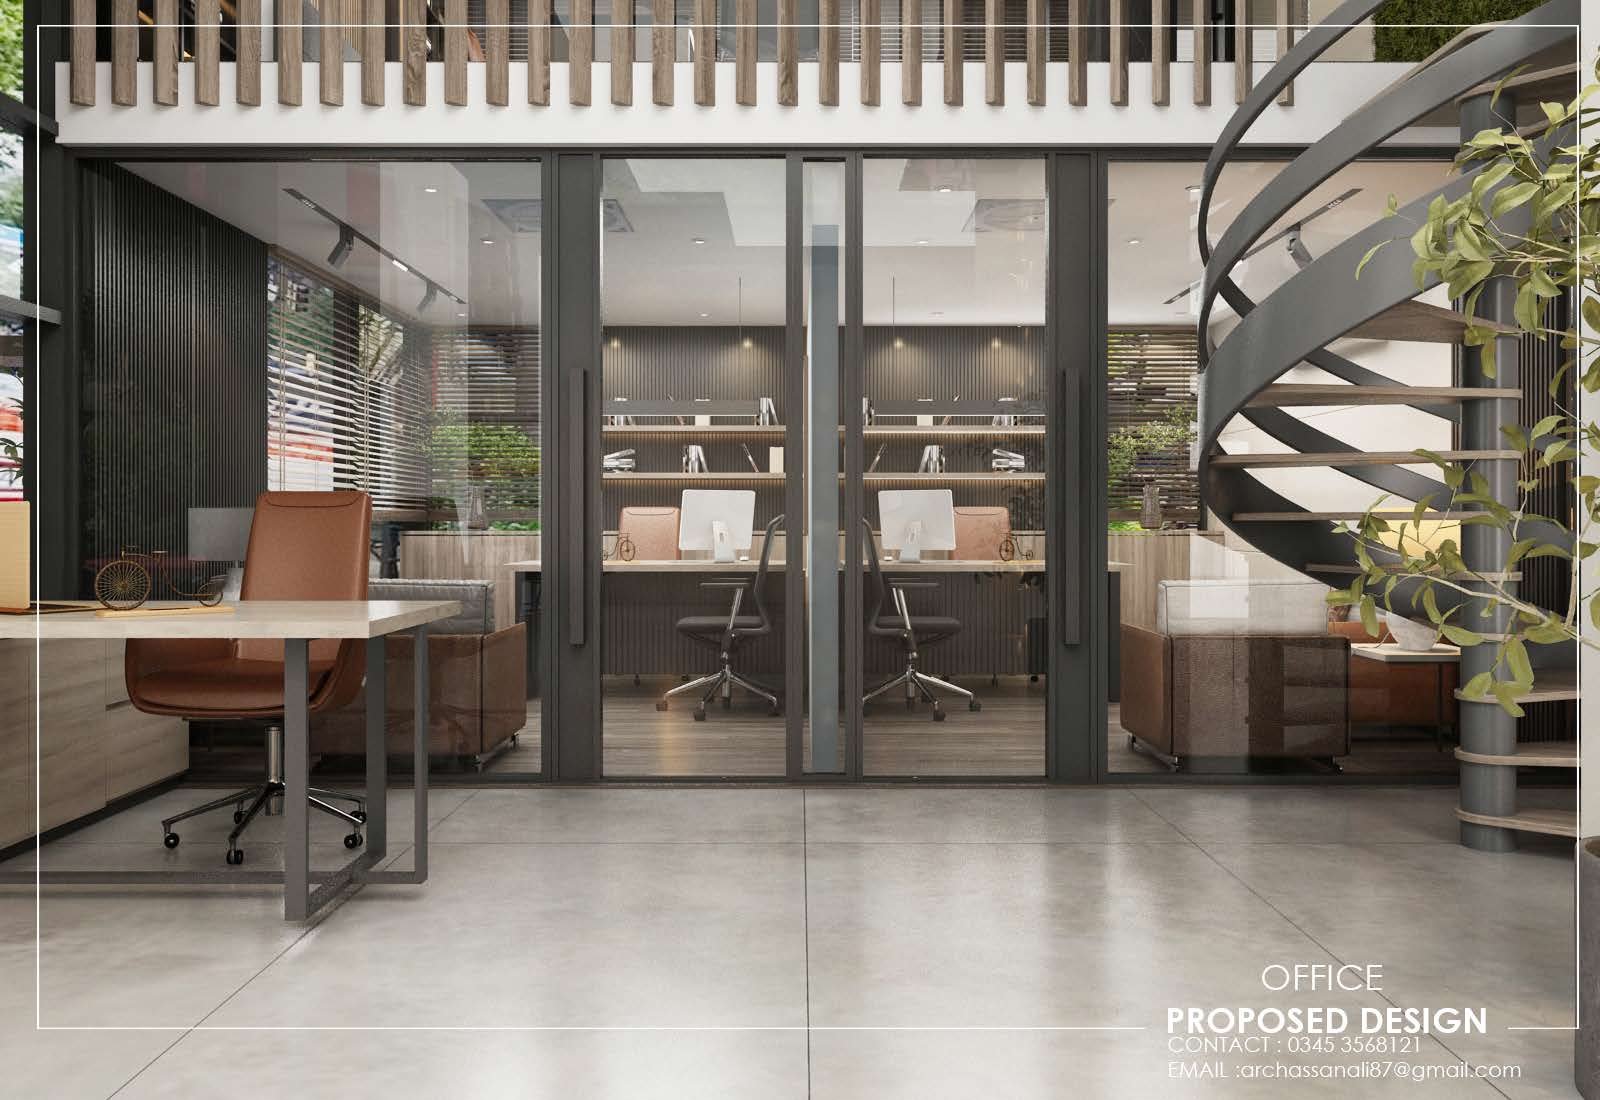
The design features a sophisticated open-concept layout enhanced by floor-to-ceiling glass partitions, creating transparency while maintaining privacy for focused workspaces. Clean architectural lines, minimalist detailing, and a neutral color palette establish a professional and timeless aesthetic throughout the office.
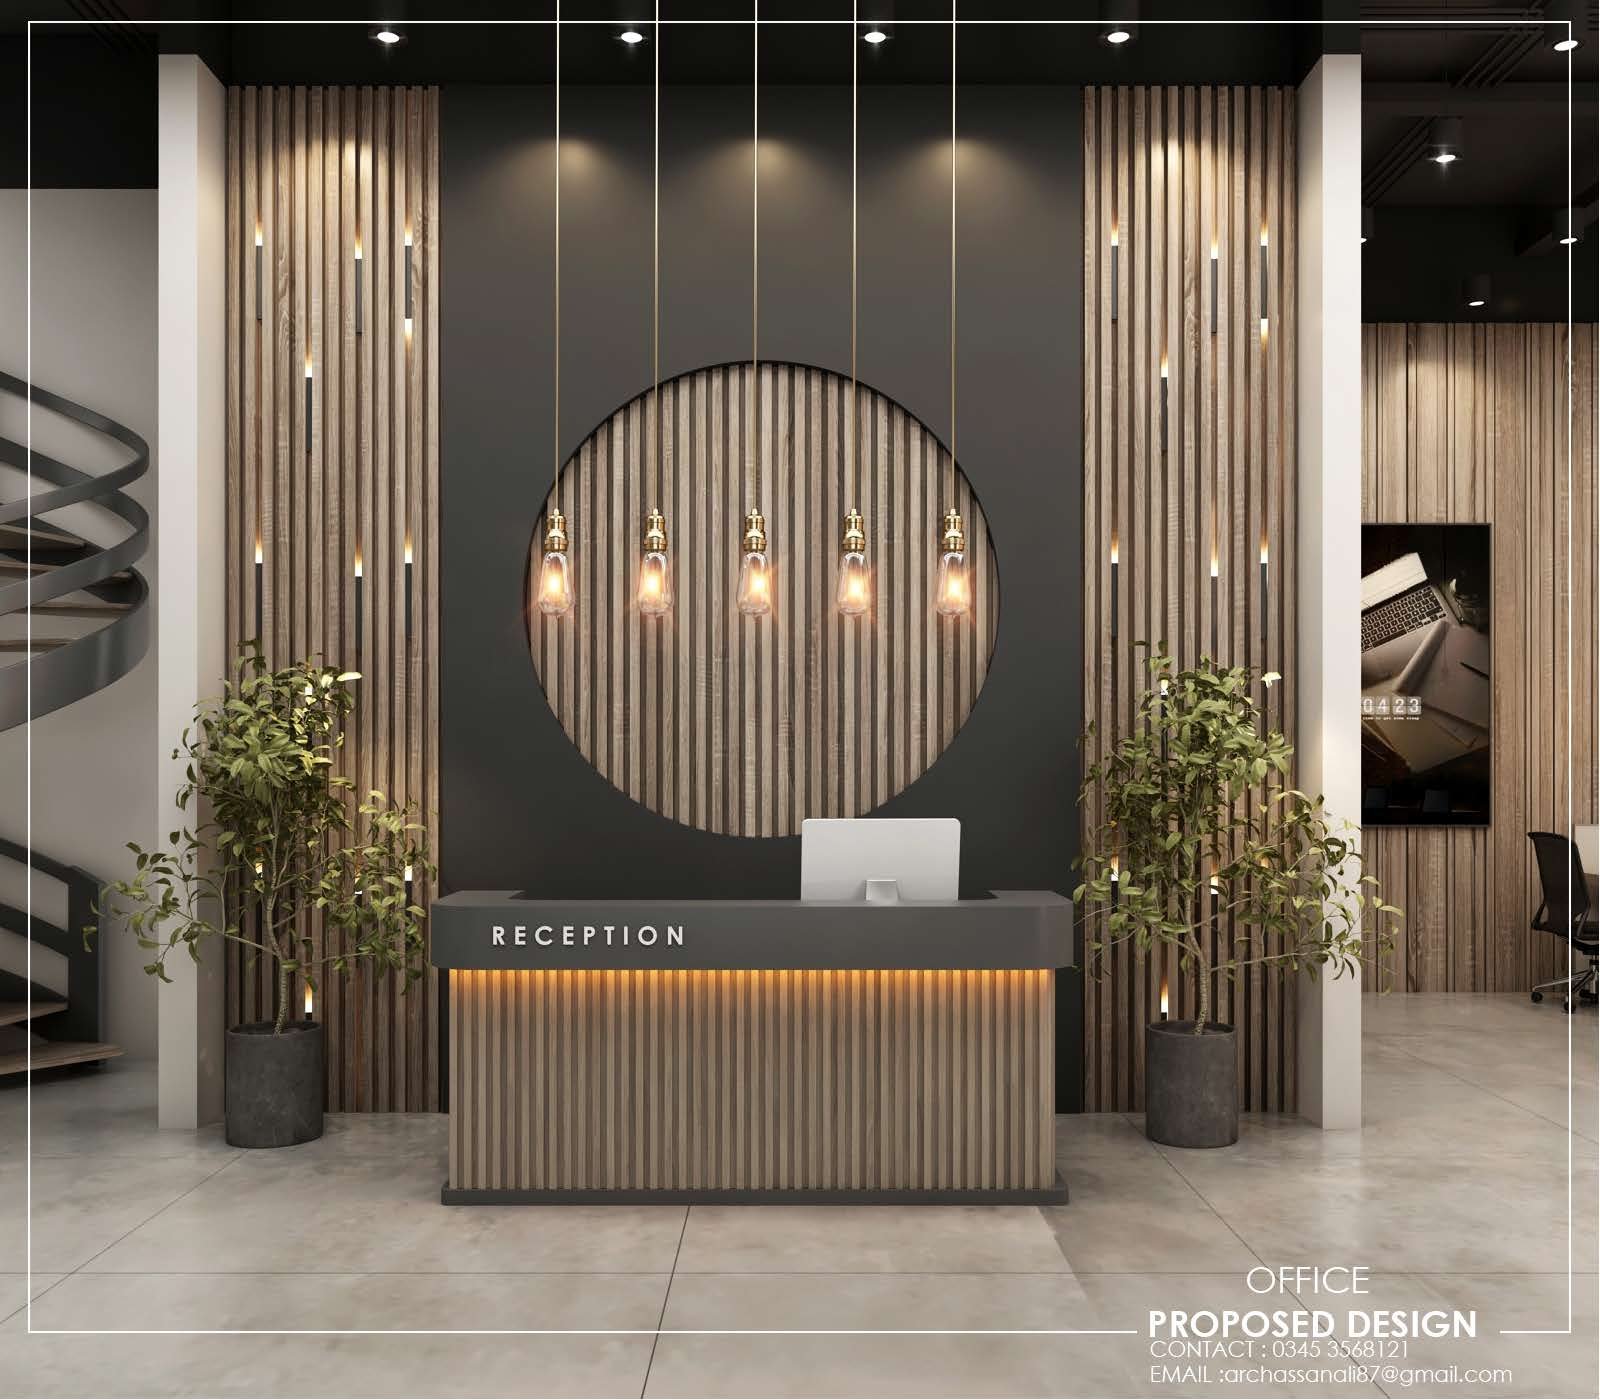
A striking spiral staircase serves as the focal point of the interior, adding architectural character and visual connectivity between levels. Warm wood textures, matte black accents, and integrated lighting create a balanced atmosphere that feels both modern and welcoming.
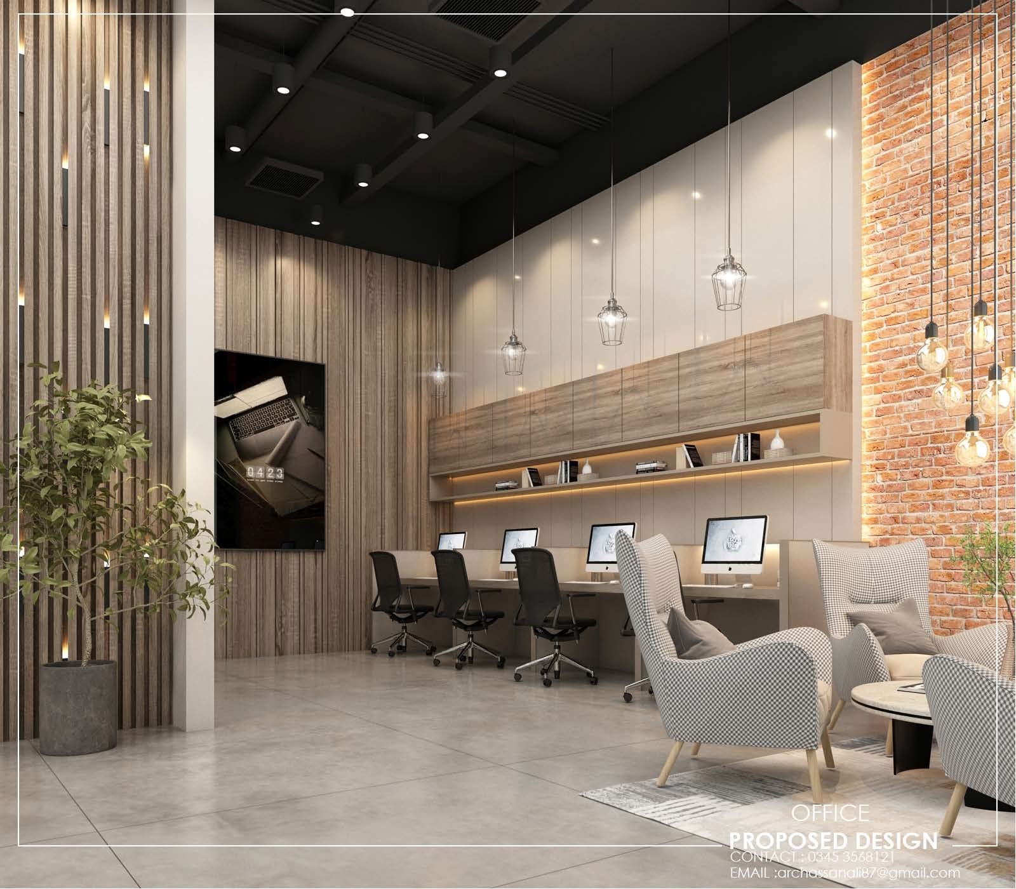
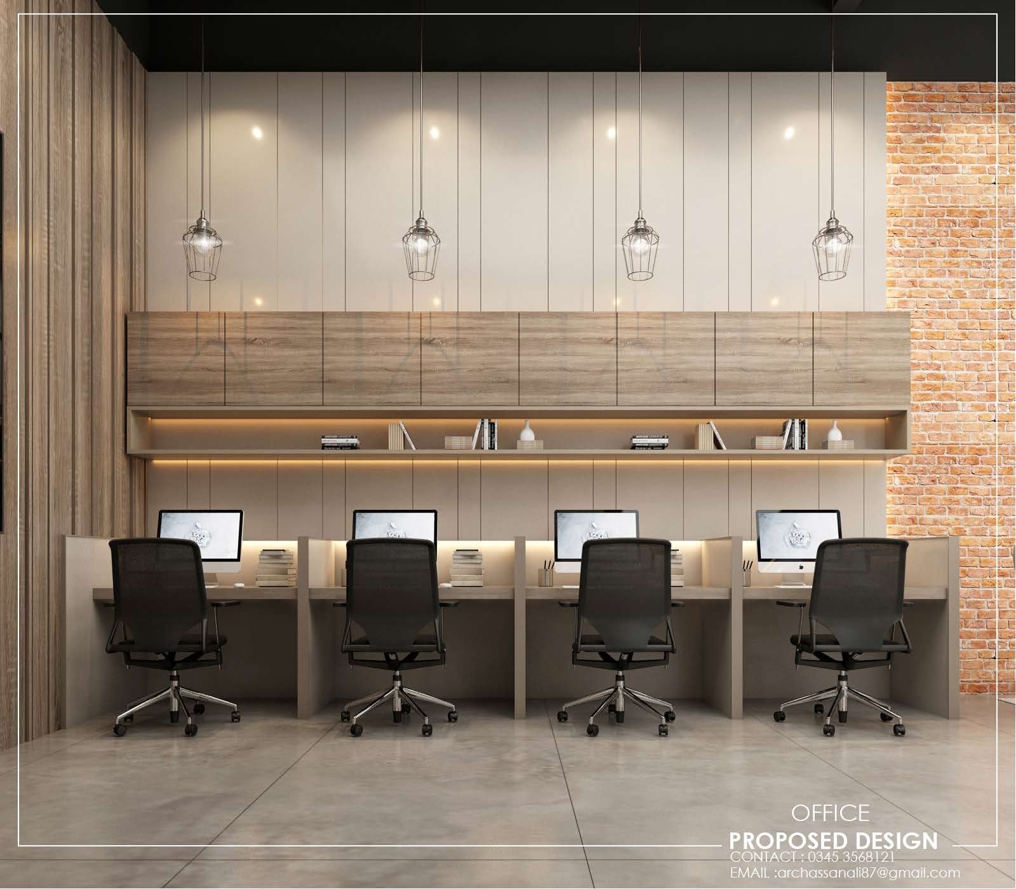
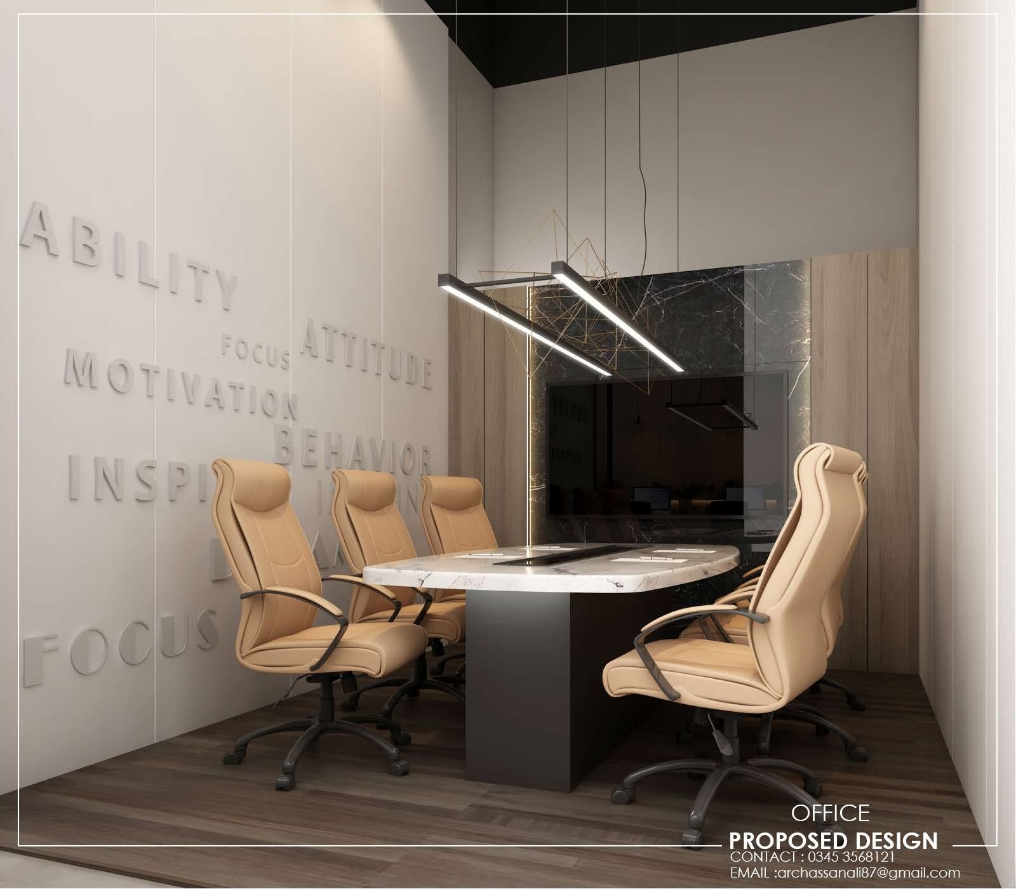
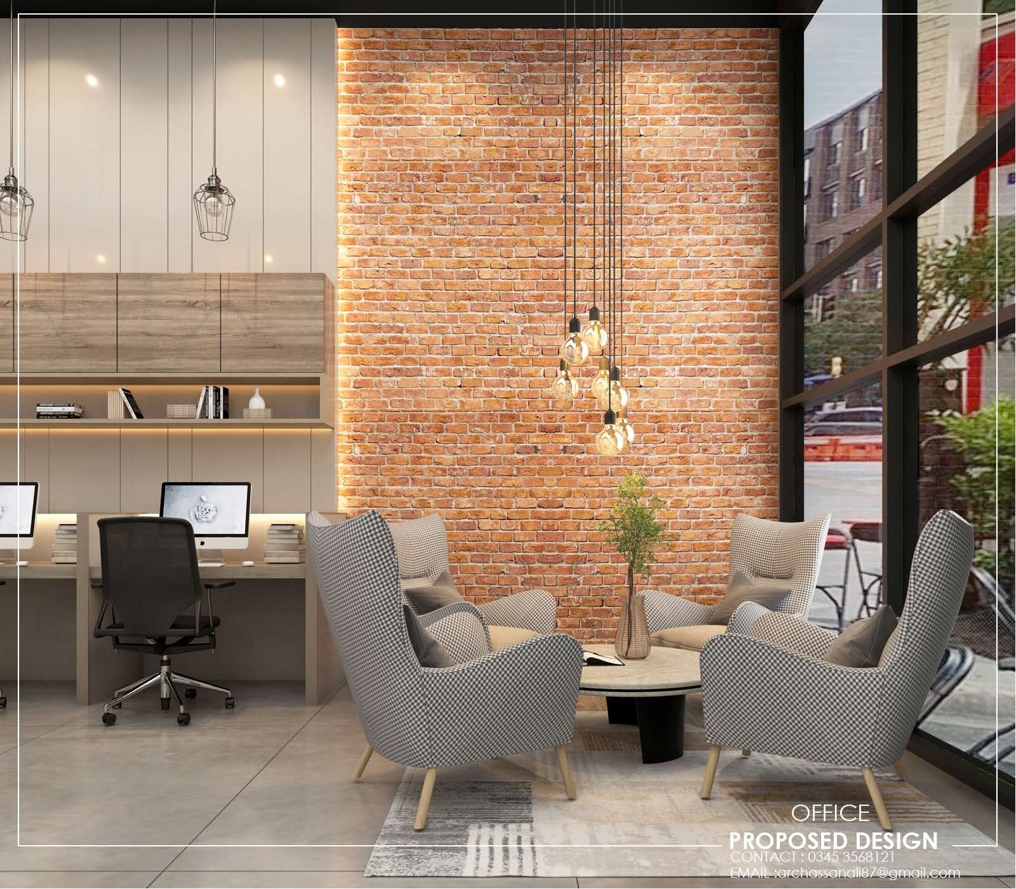
Dedicated workstations, collaborative zones, and executive spaces have been carefully planned to maximize efficiency while supporting communication and teamwork. Large glazed openings allow natural light to flow throughout the office, improving employee comfort and creating a bright, energizing work environment.
The interior is further enhanced with custom cabinetry, decorative slatted wall features, indoor greenery, and premium furnishings that contribute to a refined corporate identity. Every detail was thoughtfully designed to support the company’s innovative culture while providing a comfortable and inspiring workplace.
The result is a contemporary office environment that seamlessly blends functionality, technology, and aesthetics—creating a workspace that reflects OPTECH IT Company’s vision for excellence, innovation, and future growth.